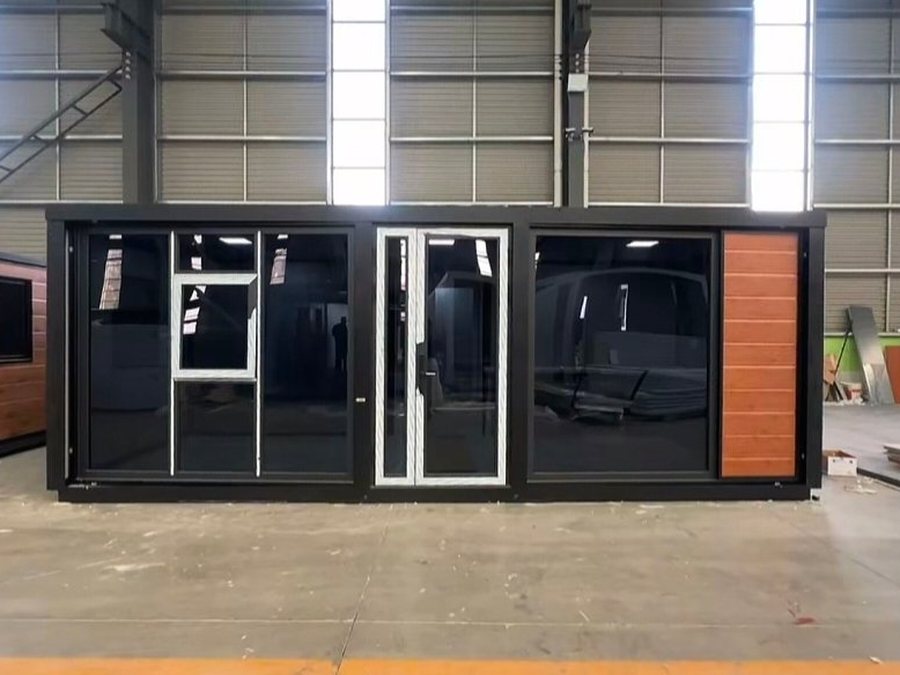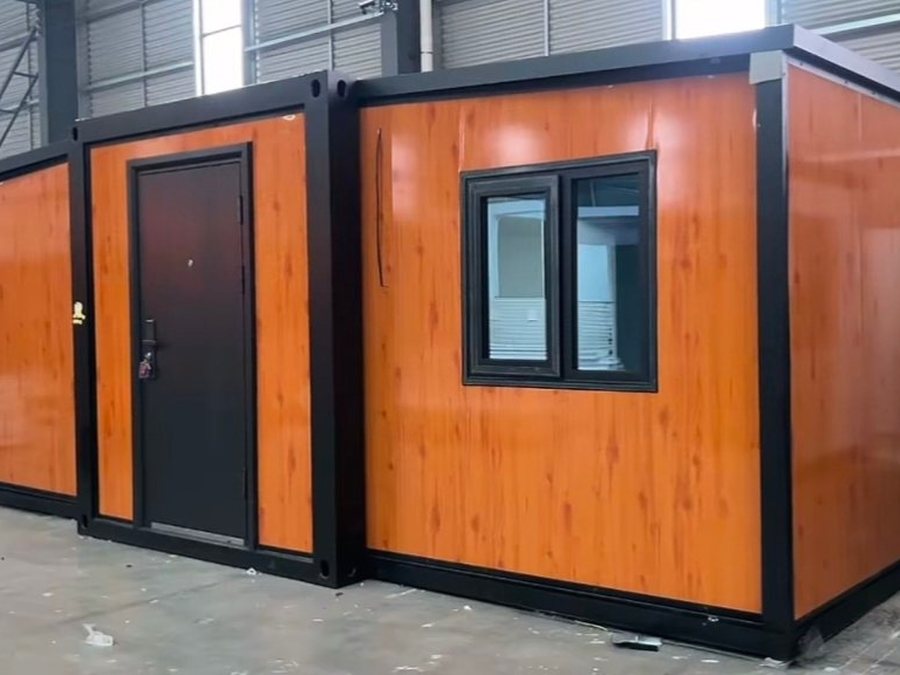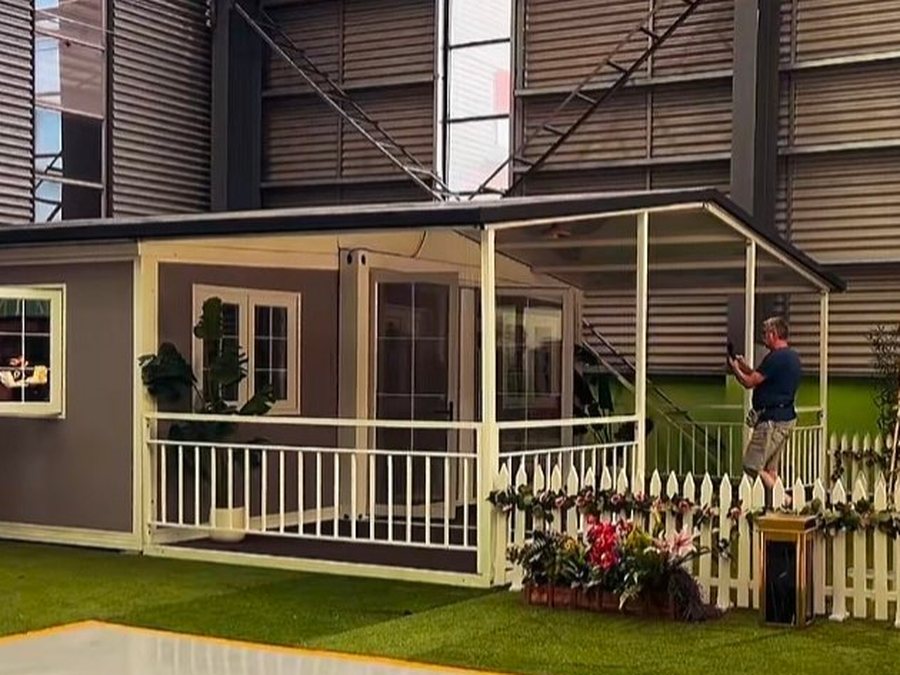
20ft37 m²2 wings2 h setup
20ft Double-Wing Expandable House
37 m² living space from a 20ft container footprint
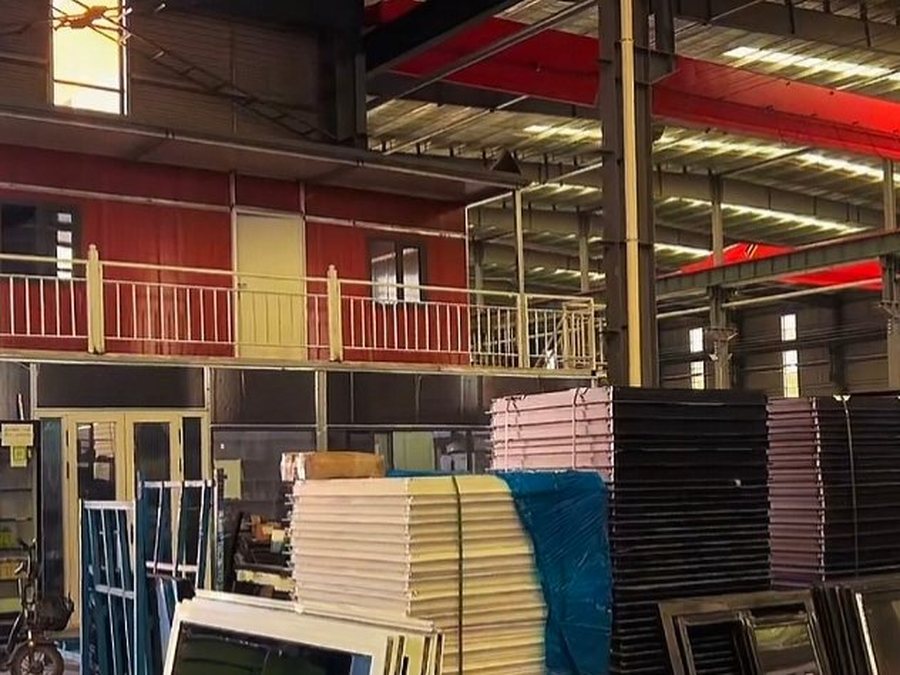
XH-OFFICE · Office container
Two stacked container floors with an external steel stair and balcony rail. The layout used on construction sites and camps where the office has to be walk-in ready on day one.
| Frame | Galvanised steel, 3.0 mm, welded |
|---|---|
| Wall panel | 75 mm rock wool sandwich |
| Floor | 18 mm cement board + vinyl |
| Stair | Hot-dip galvanised steel, 1.1 m handrail |
| Electrics | Two distribution boards, separate circuits per floor |
| Wind load | 0.6 kN/m² |
| Lifespan | 20+ years |
CE declaration, ISO 9001 certificate, panel fire test report and SGS inspection report are available on request, together with the loading drawing and installation manual.
37 m² living space from a 20ft container footprint
74 m² for canteens, clinics and site offices
Bedrooms, kitchen, bathroom, insulation thickness — we build to your drawing. Send the plan and we will quote against it.