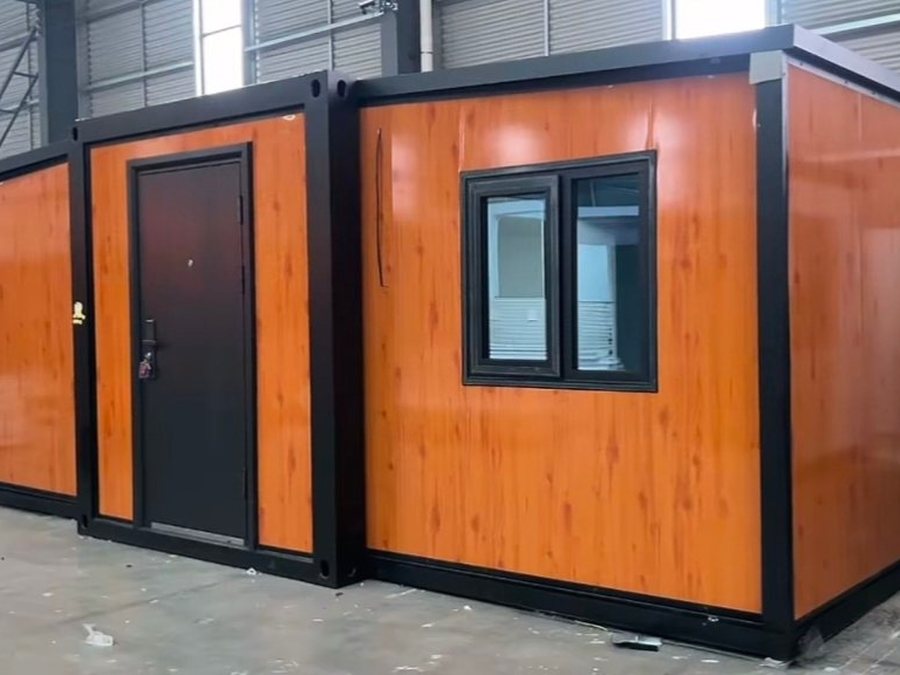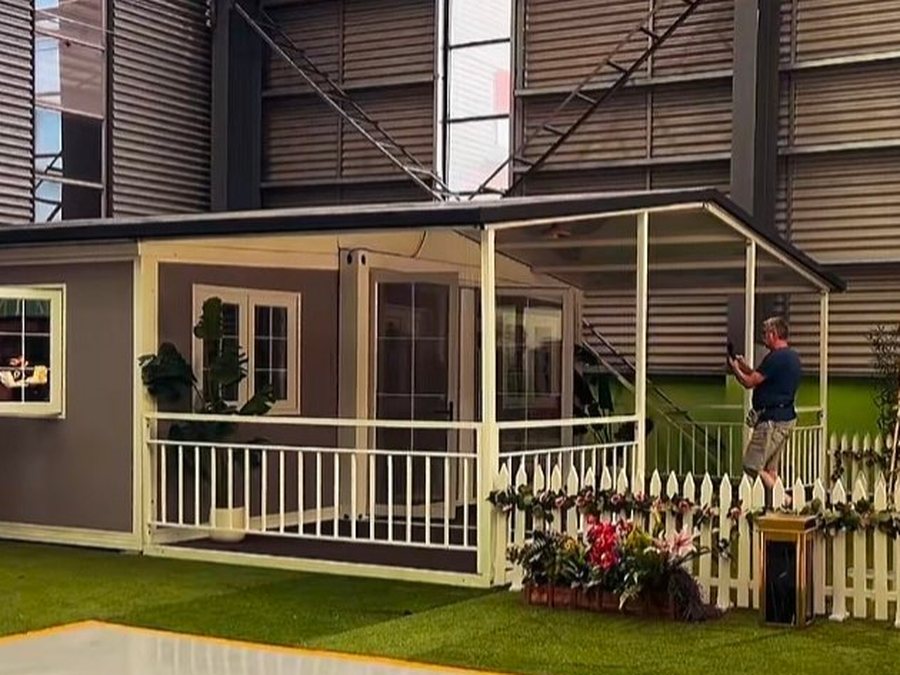
20ft37 m²2 wings2 h setup
20ft Double-Wing Expandable House
37 m² living space from a 20ft container footprint
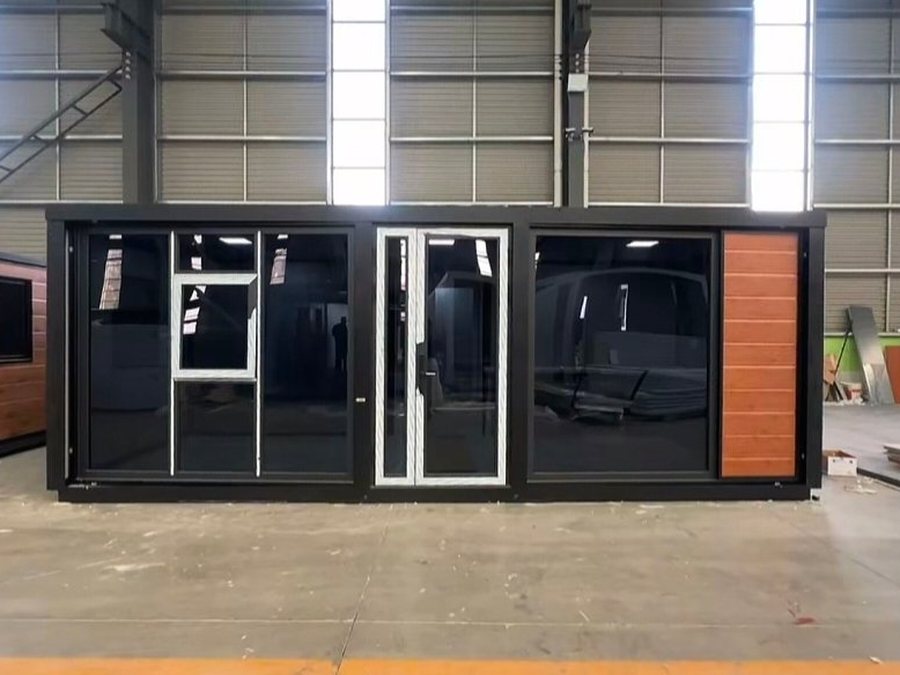
XH-40DW · Expandable
The 40ft platform doubles the module length. Typically specified as a canteen, first-aid clinic or project office, with an open plan that takes partitions on site.
| Expanded dimensions | 11800 × 6300 × 2480 mm |
|---|---|
| Frame | Galvanised steel, 3.0 mm, welded |
| Wall panel | 75 mm rock wool sandwich |
| Roof | 75 mm corrugated sandwich, 1:20 slope |
| Floor | 18 mm cement board + vinyl |
| Electrics | 3-phase ready, 40 A board, emergency lighting |
| Plumbing | Kitchen and bathroom rough-in |
| Wind / snow load | 0.65 kN/m² / 0.6 kN/m² |
| Fire rating | A2 (rock wool core) |
| Lifespan | 20+ years |
CE declaration, ISO 9001 certificate, panel fire test report and SGS inspection report are available on request, together with the loading drawing and installation manual.
37 m² living space from a 20ft container footprint
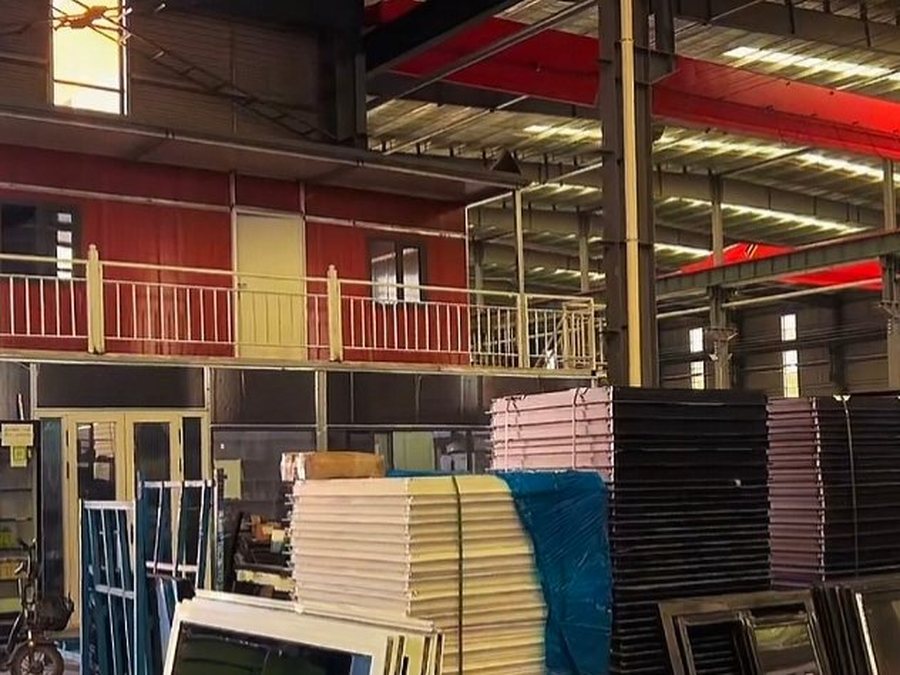
Site office with balcony and external stair
Bedrooms, kitchen, bathroom, insulation thickness — we build to your drawing. Send the plan and we will quote against it.