20ft37 m²2 wings2 h setup
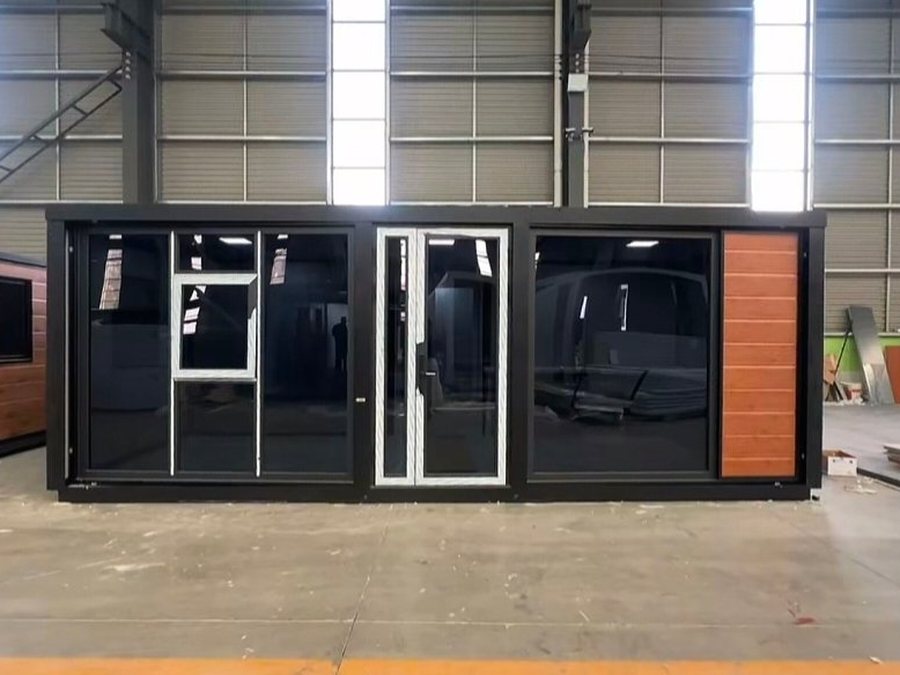
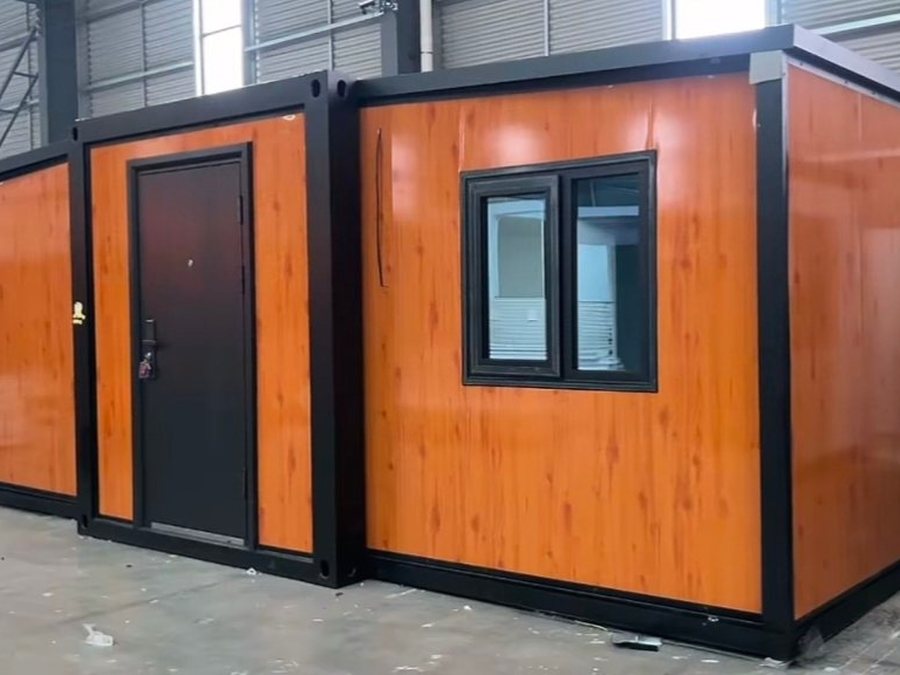
20ft Double-Wing Expandable House
37 m² living space from a 20ft container footprint
Catalogue
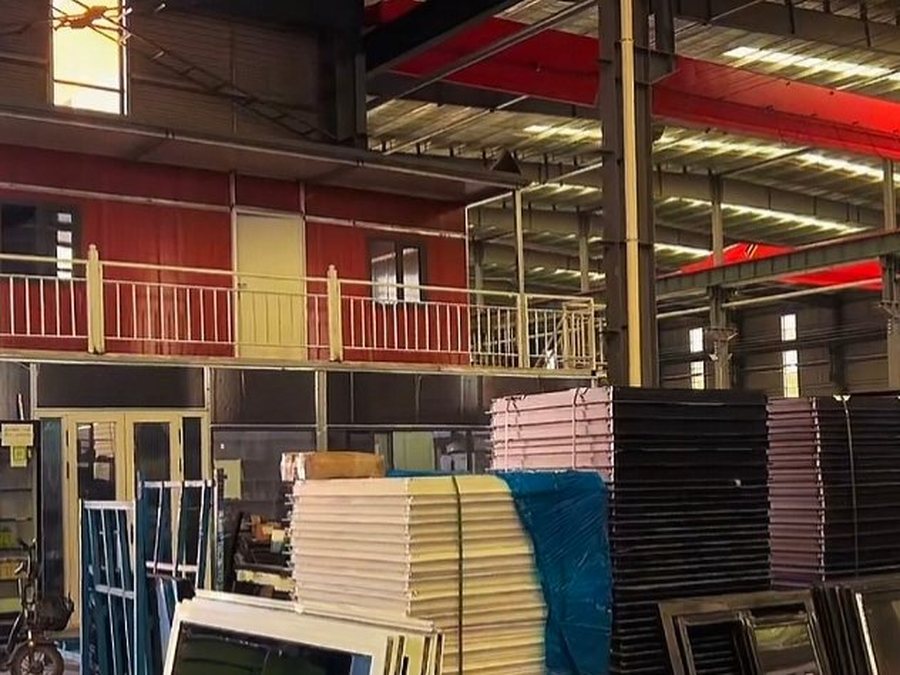
Four platforms cover labour camps, site offices, dormitories and remote clinics. Sizes, layout, insulation and finish are built to your drawing — the models below are starting points, not a fixed list.
37 m² living space from a 20ft container footprint
74 m² for canteens, clinics and site offices
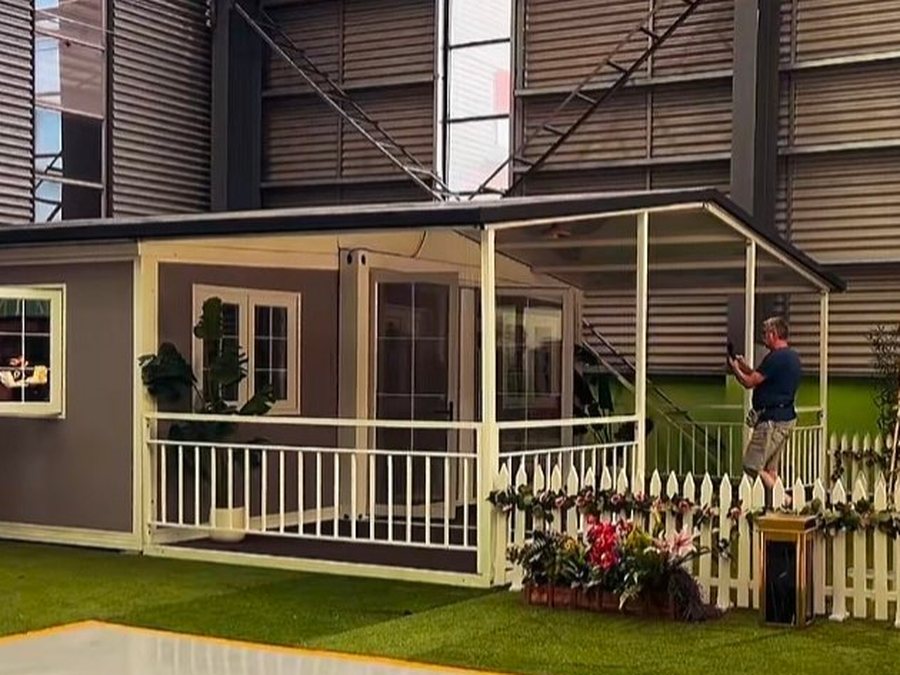
Site office with balcony and external stair
Every model and specification in one file — ready to print or forward to your manager.
Catalogue
If it is a steel-framed cabin, we build it. Send a sketch, a dimension or a photo of what you need and we quote against it — MOQ one unit.
3 m to 12 m long, single or double storey, joined into L or U shapes on site.
Dormitory, canteen, clinic, office, guard room, toilet block, shop — partitions to your drawing.
Wood grain, grey, white, RAL colours; your logo printed on the wall at no extra cost.
50–100 mm EPS, rock wool or PU panels; double glazing and solar pre-wiring for desert sites.
Tell us the model, quantity and destination port. We reply with a priced offer, a loading plan and the CIF or FOB options.