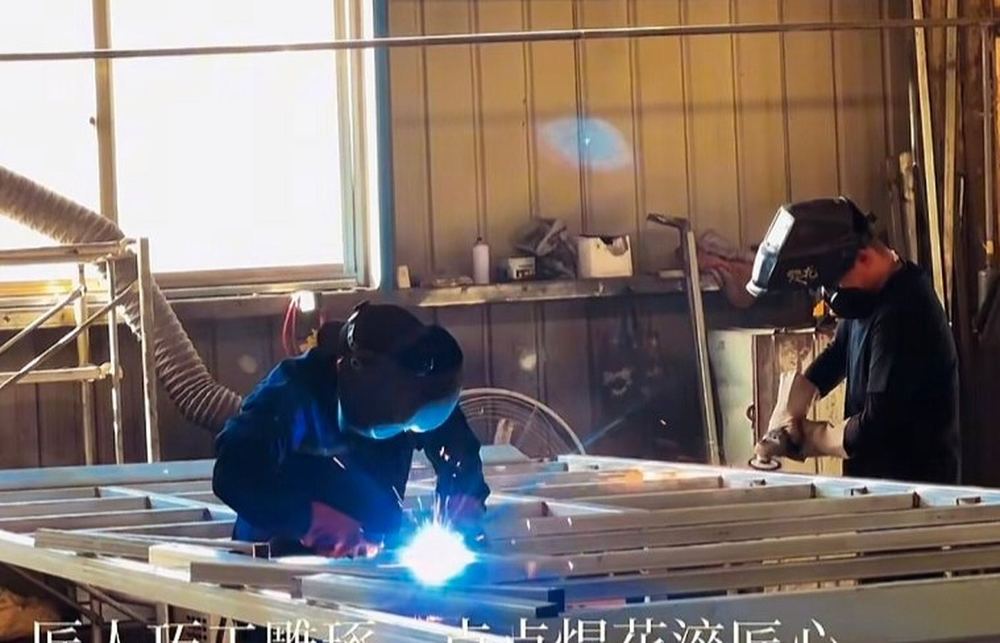
XHXINHENG INTEGRATED HOUSING
Prefab houses
that ship like containers.
Double-wing expandable houses, container cabins and site offices — manufactured in Botou, Hebei, and delivered with a loading plan.
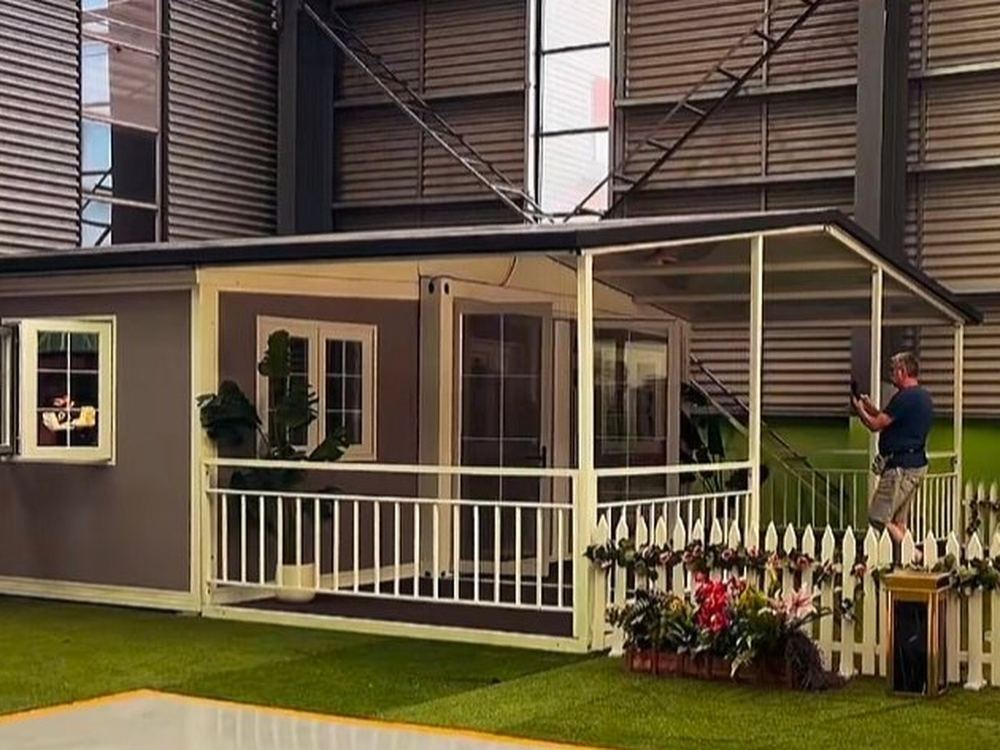
37 m²from a 20ft footprint
2 hon-site setup
2 unitsper 40HQ container
MOQ 1unit, custom built
Xinheng Catalogue 2026XH-20DW
20ft Double-Wing Expandable House
37 m² living space from a 20ft container footprint
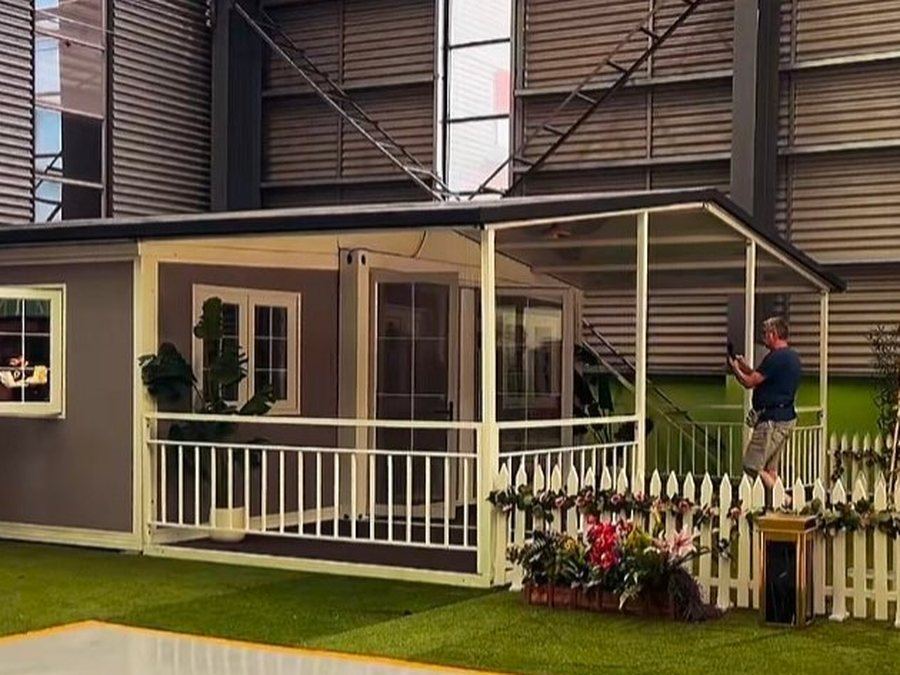
Expanded area37 m²Closed size5900 × 2200 × 2480 mmLayout2 bedrooms + living + bathLoading2 units per 40HQInstallation4 workers, 2 hoursLead time15–20 days Technical specifications
| Expanded dimensions | 5900 × 6300 × 2480 mm |
| Frame | Galvanised steel, 2.5 mm, welded |
| Wall panel | 50 mm EPS sandwich (rock wool / PU optional) |
| Roof | 50 mm corrugated sandwich, 1:20 slope |
| Floor | 18 mm cement board + PVC or laminate |
| Electrics | Pre-wired, distribution board, LED, sockets, AC sleeve |
| Plumbing | Pre-installed bathroom, PPR pipes, floor drain |
| Wind / snow load | 0.6 kN/m² / 0.5 kN/m² |
| Fire rating | A2 (rock wool core) |
| Lifespan | 20+ years |
What ships with the unit
- Wings open on steel tracks: four people, two hours, no crane and no welding on site.
- Ships 90% finished — bathroom, wiring and flooring are done in our workshop.
- Panel thickness can be raised to 75 mm with rock wool for cold climates.
- Optional solar pre-wiring and 48 V DC circuit for off-grid camps.
Xinheng Catalogue 2026XH-40DW
40ft Double-Wing Expandable House
74 m² for canteens, clinics and site offices
Expanded area74 m²Closed size11800 × 2200 × 2480 mmLayoutOpen plan, partitions on siteLoading1 unit per 40HQInstallation6 workers, 3 hoursLead time20–25 days Technical specifications
| Expanded dimensions | 11800 × 6300 × 2480 mm |
| Frame | Galvanised steel, 3.0 mm, welded |
| Wall panel | 75 mm rock wool sandwich |
| Roof | 75 mm corrugated sandwich, 1:20 slope |
| Floor | 18 mm cement board + vinyl |
| Electrics | 3-phase ready, 40 A board, emergency lighting |
| Plumbing | Kitchen and bathroom rough-in |
| Wind / snow load | 0.65 kN/m² / 0.6 kN/m² |
| Fire rating | A2 (rock wool core) |
| Lifespan | 20+ years |
What ships with the unit
- Open span with no internal columns — partitions can be placed to your drawing.
- 3-phase power ready for kitchen or medical equipment.
- Double glazed windows optional for hot desert climates.
Xinheng Catalogue 2026XH-CON
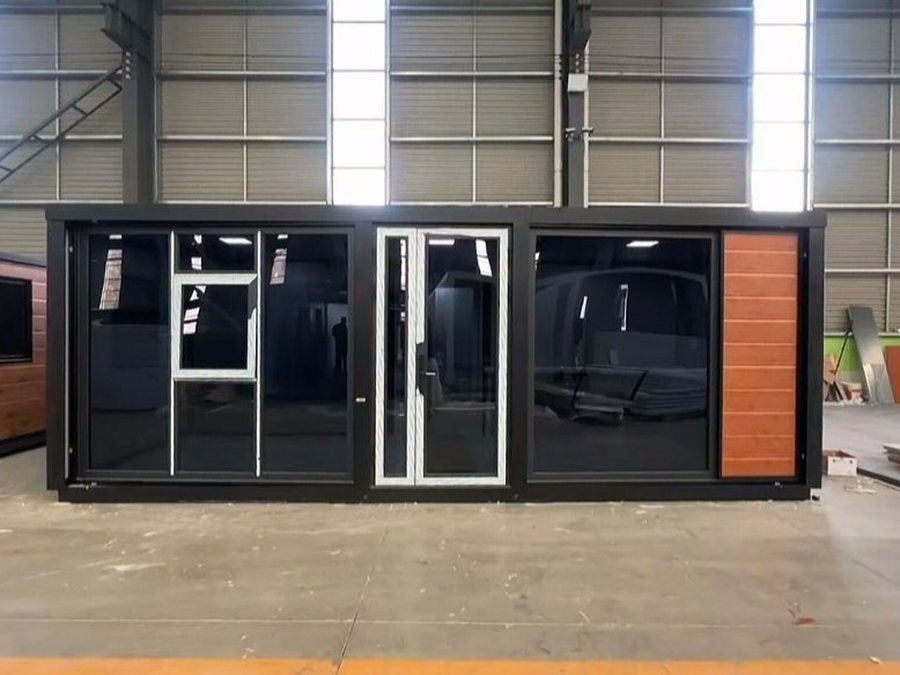
20ft Standard Container House
Wood-grain finish, walk-in ready
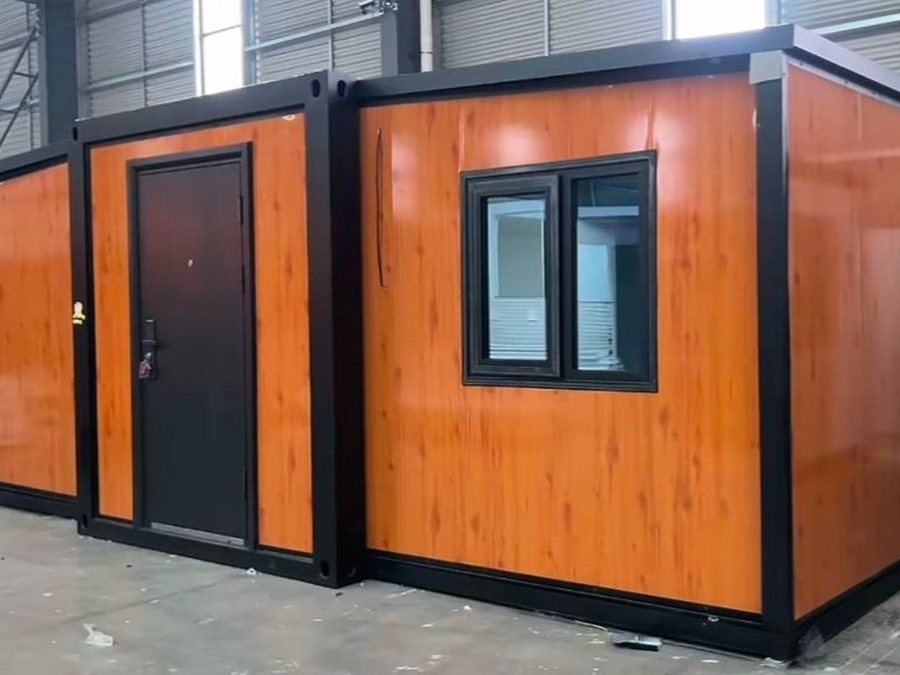
Floor area18 m²External size5800 × 2480 × 2560 mmLoading4 units per 40HQInsulation50 mm EPS sandwichMOQ1 unitLead time15–20 days Technical specifications
| Frame | Galvanised steel, 2.5 mm, welded |
| Wall panel | 50 mm EPS sandwich, wood-grain film |
| Roof | 50 mm corrugated sandwich, 1:20 slope |
| Floor | 18 mm cement board + PVC |
| Windows / door | Aluminium sliding window, steel door |
| Electrics | Pre-wired, LED, sockets, breaker |
| Wind load | 0.5 kN/m² |
| Lifespan | 15–20 years |
What ships with the unit
- Arrives finished: walls, floor, wiring and lights are installed before shipping.
- Four units fit in one 40HQ — the lowest freight per unit of any model we build.
- Wood-grain, grey or white panel finish; your logo can be printed on the wall.
Xinheng Catalogue 2026XH-OFFICE
Two-Storey Office Container
Site office with balcony and external stair
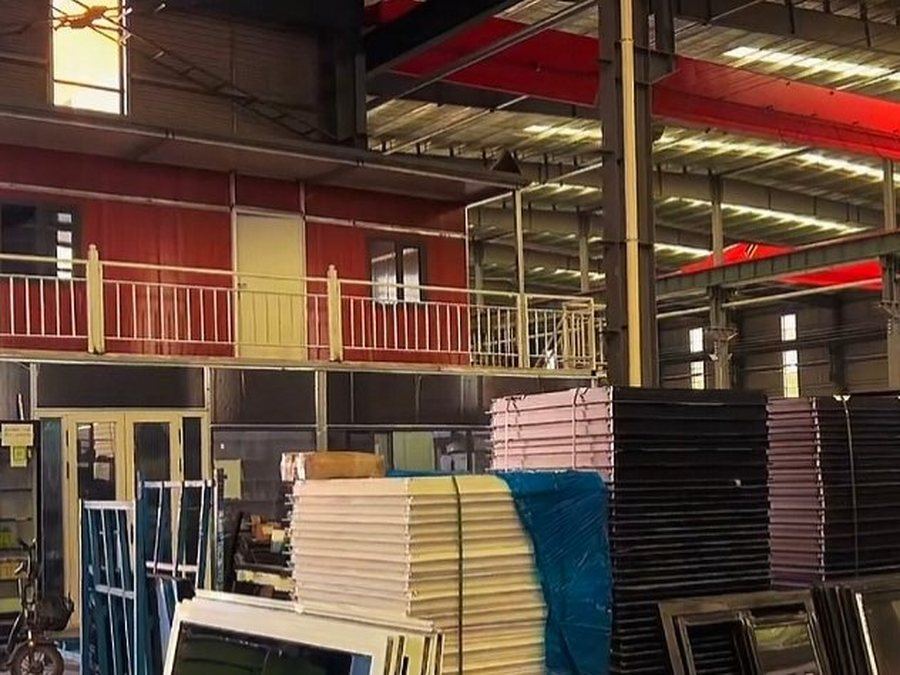
Total area36 m²Per floor5800 × 2480 × 2560 mmAccessExternal steel stair + balconyLoading2 sets per 40HQAssemblyBolted, 2 daysLead time20–25 days Technical specifications
| Frame | Galvanised steel, 3.0 mm, welded |
| Wall panel | 75 mm rock wool sandwich |
| Floor | 18 mm cement board + vinyl |
| Stair | Hot-dip galvanised steel, 1.1 m handrail |
| Electrics | Two distribution boards, separate circuits per floor |
| Wind load | 0.6 kN/m² |
| Lifespan | 20+ years |
What ships with the unit
- Stacked and bolted on site — no welding, no crane above the first lift.
- Separate electrical circuits per floor, so the office and the dormitory can be metered apart.
- Optional awning and air-conditioning brackets are pre-fitted in the workshop.
Xinheng Catalogue 2026Company
Why buyers work with us
Factory-direct from Botou, Hebei — steel frames, sandwich panels and electrics prepared in-house.